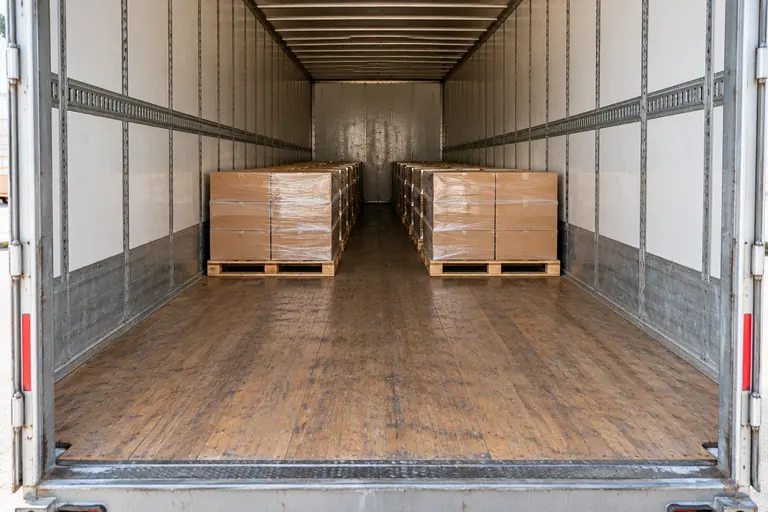
A 53-foot trailer describes the equipment length, not a guaranteed 53 feet of usable cargo floor. To plan a pallet load, obtain three sets of measurements: the inside space, the rear door opening and the actual loaded pallet footprint. A floor count is only one part of the loading decision.
This guide covers an enclosed dry van, with an explicitly identified reference specification and two uniform pallet layouts. It does not apply the same dimensions to every reefer, flatbed or rail container.
53 foot trailer dimensions: outside, inside and door
| Measurement | Imperial | Metric conversion |
|---|---|---|
| Overall length | 53 ft / 636 in | 16.1544 m |
| Overall width | 102 in | 2.5908 m |
| Overall height | 13 ft 6 in / 162 in | 4.1148 m |
| Inside length | 52 ft 4 in / 628 in | 15.9512 m |
| Inside width at scuff liner | 98.7 in | 2.5070 m |
| Inside height | 110 in | 2.7940 m |
| Rear door opening, width × height | 98.3 × 110 in | 2.4968 × 2.7940 m |
Source: C.H. Robinson Contract Trailer Equipment Guide, Appendix A, copyright 2017, accessed for this guide. This is a historical equipment reference, not a specification for your booked trailer. Metric figures are our conversions using 1 inch = 0.0254 m, rounded where shown.
Measurements change with the build. For example, Utility's 4000D-X Composite feature sheet specifies 101 inches of inside width and a 110½-inch rear door opening height. That differs from the reference above. Neither set should replace measurements or a current specification for the actual unit.
Which measurement should you use?
- Outside dimensions: describe the equipment envelope. They do not give usable cargo space.
- Inside dimensions: constrain the final arrangement. Check the narrowest relevant section, including protective liners and projections.
- Door opening: constrains the route into the trailer. A load may fit inside yet fail to pass the opening.
- Loaded pallet dimensions: include overhang, wrapping and the pallet itself. Measure the assembled load rather than relying on the empty pallet size.
Worked example: 26 or 30 pallets on the same floor?
Use a hypothetical rectangular usable floor of 628 × 98.7 inches, matching the reference above, and identical loaded footprints of exactly 48 × 40 inches. Assume one floor layer, no required gaps, no obstructions and permission to turn every pallet. These assumptions intentionally isolate the geometry; they are not a dock instruction.
For a uniform grid, multiply the whole number of positions along the length by the whole number across the width. Discard fractional positions; do not round them up.
Orientation A: 48 inches along the trailer
Along: floor(628 ÷ 48) = 13. Across: floor(98.7 ÷ 40) = 2. The result is 26 floor positions. The occupied rectangle is 624 × 80 inches, leaving 4 inches in length and 18.7 inches across the combined width.
Orientation B: 40 inches along the trailer
Along: floor(628 ÷ 40) = 15. Across: floor(98.7 ÷ 48) = 2. The result is 30 floor positions. The occupied rectangle is 600 × 96 inches, leaving 28 inches in length and 2.7 inches across the combined width.
The 30-position grid is geometrically denser, but it also leaves much less width. Fork-entry direction, pallet construction, carrier instructions and required clearance can make a different arrangement necessary. These are results for the stated input, not a universal promise that a 53-foot trailer accepts 30 loaded pallets. Mixed orientations and pinwheeling are separate layout problems.
Small input changes can remove entire rows
Suppose the nominal 48 × 40-inch pallet actually measures 50 × 42 inches after packaging overhang. On the same floor, orientation A gives floor(628 ÷ 50) × floor(98.7 ÷ 42) = 12 × 2 = 24 positions. Turned, the result is floor(628 ÷ 42) × floor(98.7 ÷ 50) = 14 × 1 = 14 positions.
The second result drops sharply because two 50-inch widths need 100 inches, exceeding the assumed 98.7-inch floor. Comparing pallet area alone would miss that threshold. Use the true footprint and reduce the available floor for known obstructions or reserved space before calculating. Do not subtract an arbitrary allowance and present it as a carrier rule.
How many cubic feet is the reference trailer?
Multiplying the reference inside dimensions gives 628 × 98.7 × 110 ÷ 1,728 = 3,945.7 cubic feet, or approximately 111.73 m³. This is our rectangular-envelope calculation. It is not a measured capacity or a promise of usable freight volume.
Unstackable loads, irregular shapes, door constraints and spaces between items can leave much of that envelope unused. If a shipment contains 26 pallets, multiplying a pallet count by an assumed height also does not prove that double stacking is permitted. Confirm the loaded height, support requirements and handling method separately.
Check the doorway before approving a tall load
Record both the clear width and clear height with the doors in the loading position. Check anything projecting into the opening, and the clearance needed to move the load through it. The pallet base, packaging and load-handling path matter as well as the cargo dimensions.
A hypothetical 111-inch loaded unit fails a 110-inch clear opening even if its floor footprint fits. A 109-inch unit has only 1 inch of nominal height difference; that calculation alone does not approve forklift movement or the loading path. Ask the carrier or loading team to confirm the working clearance.
A practical measurement worksheet
Download the blank trailer measurement worksheet (CSV). The example column contains reference inputs; the actual-trailer column is deliberately blank. Record who checked each value. This is a manual worksheet, not a file format claimed to import into StowMetric.
- Identify the booked trailer, equipment type and door configuration.
- Confirm usable inside length, minimum width and height, plus door clearance.
- Measure each loaded pallet, including overhang and wrapping.
- Document rotation permission, fork access, reserved spaces and unloading sequence.
- Calculate the uniform floor layouts, then have the loading team review practical constraints.
- Confirm payload, floor-loading restrictions, weight distribution and cargo securement separately with the responsible operator.
A pallet count cannot establish an allowable payload or axle loading. StowMetric's public floor calculator does not perform those checks.
Calculate with your own trailer measurements
Open the Pallets in Container & Trailer Calculator, use a custom floor and enter the confirmed usable dimensions. For the example, enter floor length 15.9512 m and width 2.50698 m; the pallet footprint is 121.92 × 101.60 cm. Compare the two uniform directions. A preset is a starting reference, not proof of your vehicle's dimensions.
The free tool estimates geometric floor positions for one pallet footprint. It does not search mixed pallet sizes, certify securement, check axle weights or provide a complete free 3D load plan. Keep the shipment inputs and handling notes together; our loading-plan template guide illustrates how to document cargo information, although its worked shipment is a container example.
For a broader planning workflow, see StowMetric truck loading software. If you want to discuss suitability for your operation, contact the team to arrange a 7-day trial. Describe the equipment, shipment and unloading requirements so the next discussion uses your actual constraints.
Common questions
Is the inside length exactly 53 feet?
No. The equipment label does not specify usable interior length. Obtain the specification for the actual trailer rather than entering the outside length into a pallet layout calculation.
Can I use the same figures for a refrigerated trailer?
No. Insulation, equipment and airflow requirements affect the usable space. Confirm the actual reefer specification and operating requirements before transferring a dry-van plan.
Does a 30-position result mean 30 pallets can be shipped?
It means the stated footprints fit the stated rectangular floor in that uniform grid under the example assumptions. Shipment approval also depends on access, clearance, weight, handling and securement.